
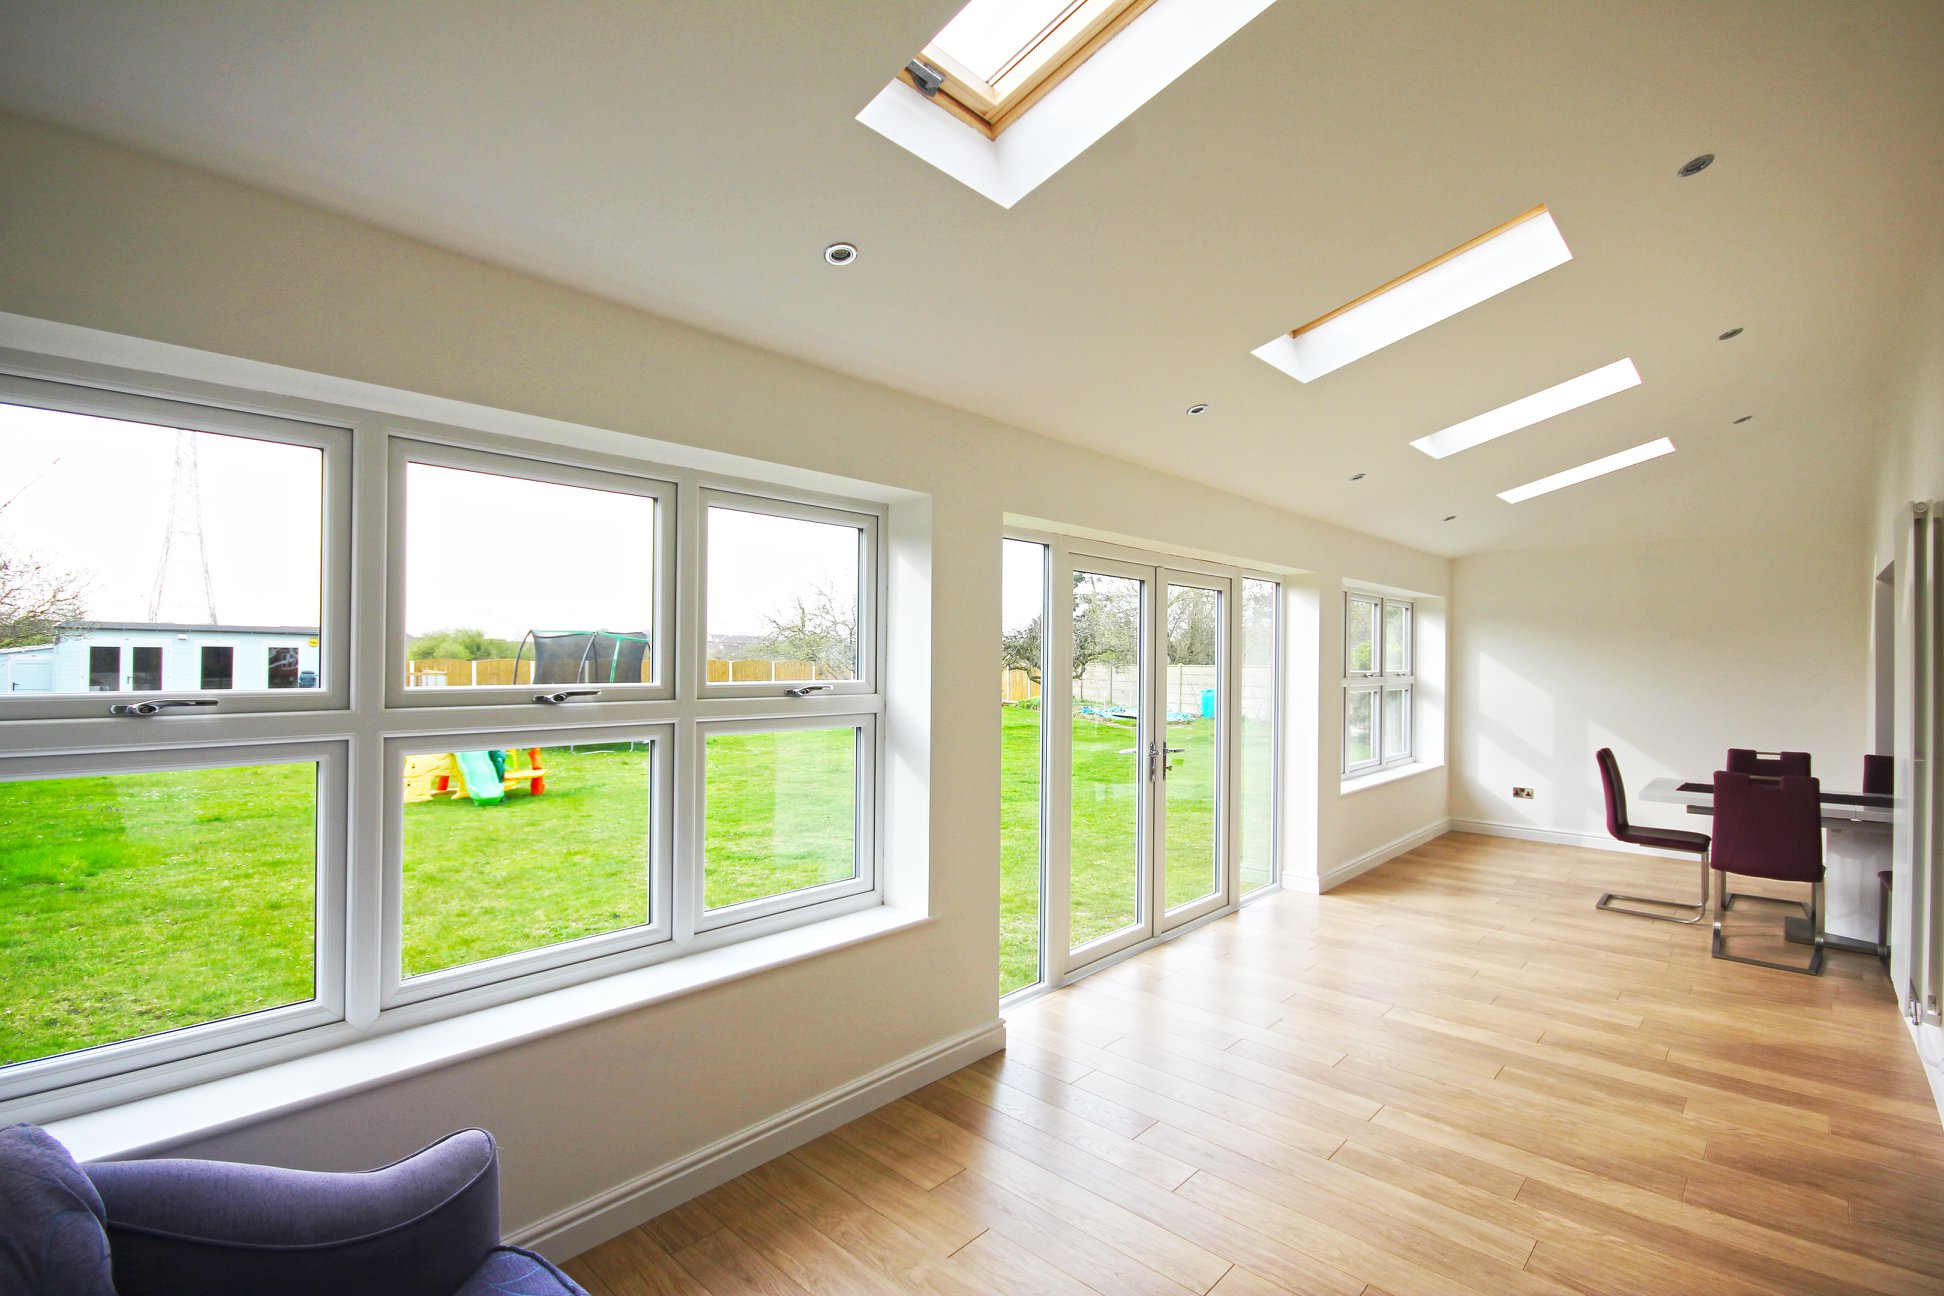
Extensions
More room. Same house.
Single-storey, double-storey, side returns and wrap-arounds. Designed, built and finished by Clarendon's team — no main-contractor middlemen, no sub-let chaos.
Architect-led design · Planning handled · Building Regs handled · 10-year guarantee
Extension Types
Extension types we build.
Pick the shape that suits the house. We design and build all six.
Single-Storey Rear
Open up the back of the house — usually for a bigger kitchen, dining or family room. The most common extension we build.
Double-Storey Rear
Extra room downstairs and an extra bedroom or en-suite up. Best value per square foot if you need more bedrooms.
Side Return
Fill in the alley down the side of a Victorian or Edwardian terrace. Turns a galley kitchen into a proper open-plan room.
Wrap-Around
Side return plus rear extension combined into an L-shape. Maximum ground-floor space — usually kitchen / dining / living all in one.
Kitchen Extension with Lantern
Single-storey extension with a feature roof lantern. The most popular spec for a new kitchen — light floods in even on grey days.
Garage Conversion
Convert an integral or attached garage into a habitable room. Less invasive than a new build — same square footage gained.
Selected projects.
A few of the extensions we've designed and built.
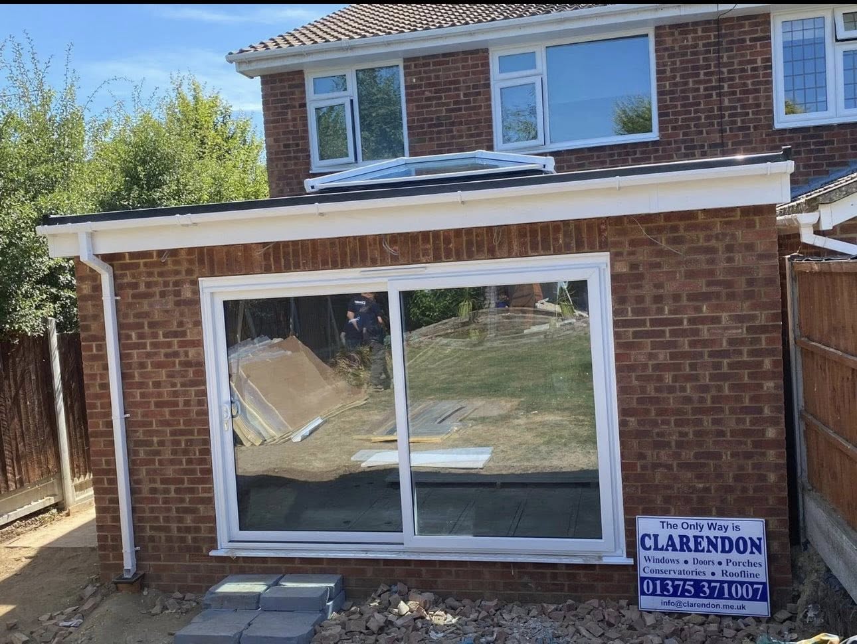
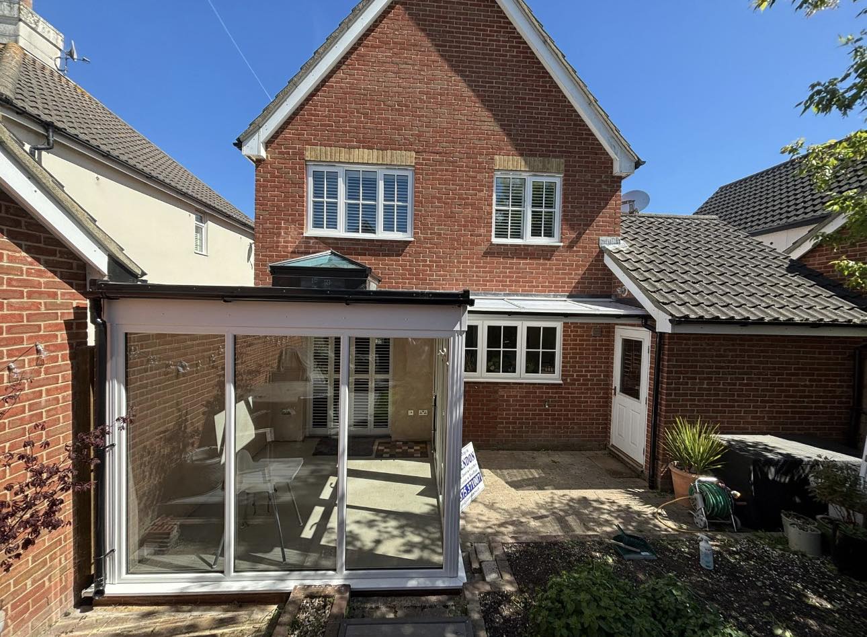
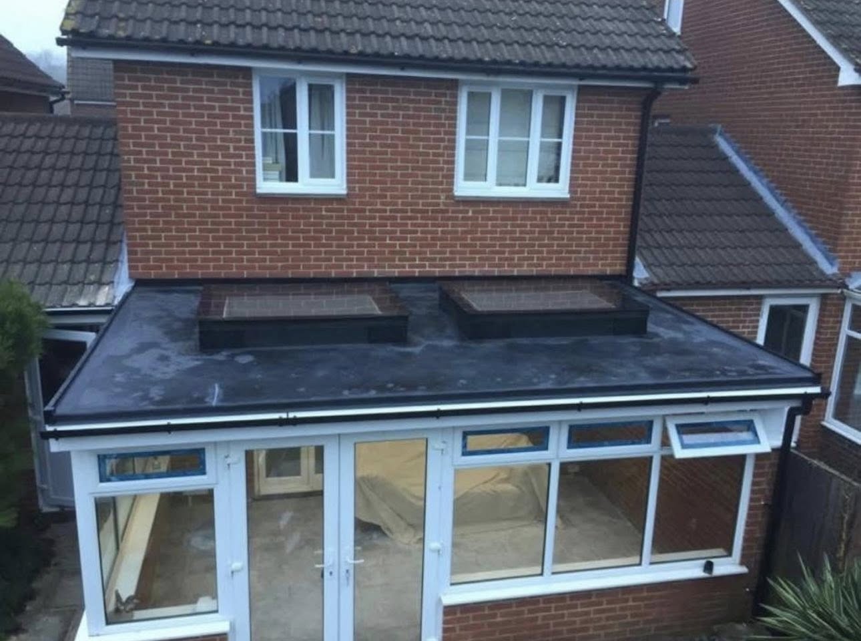
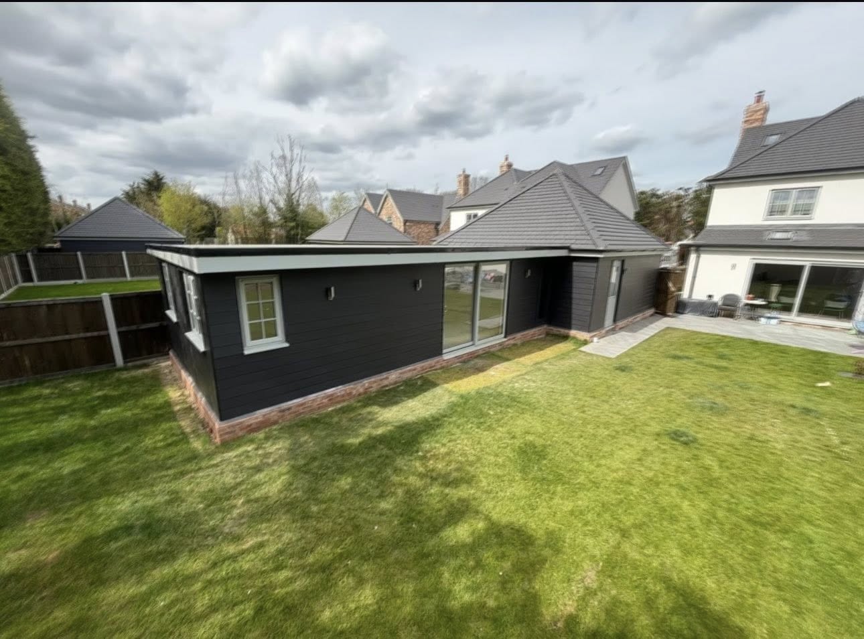
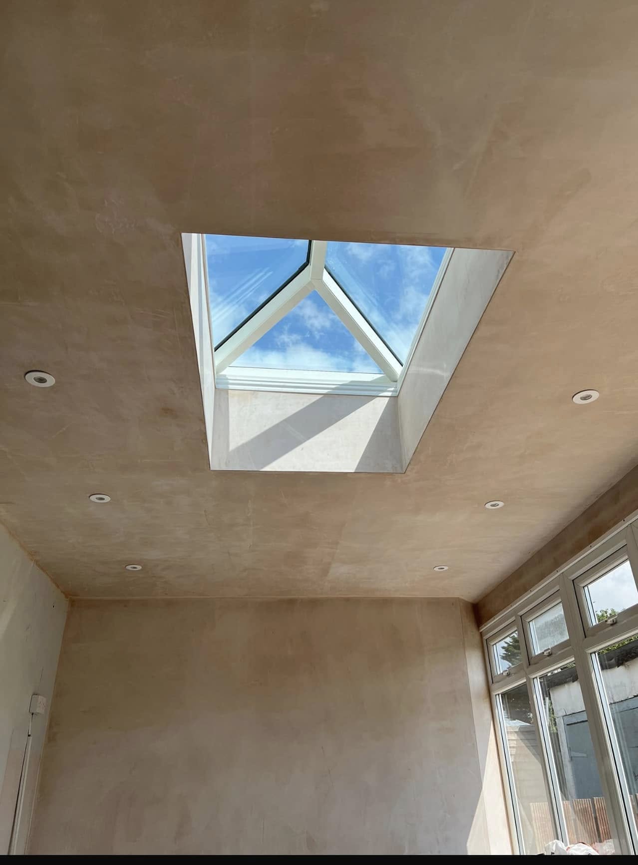
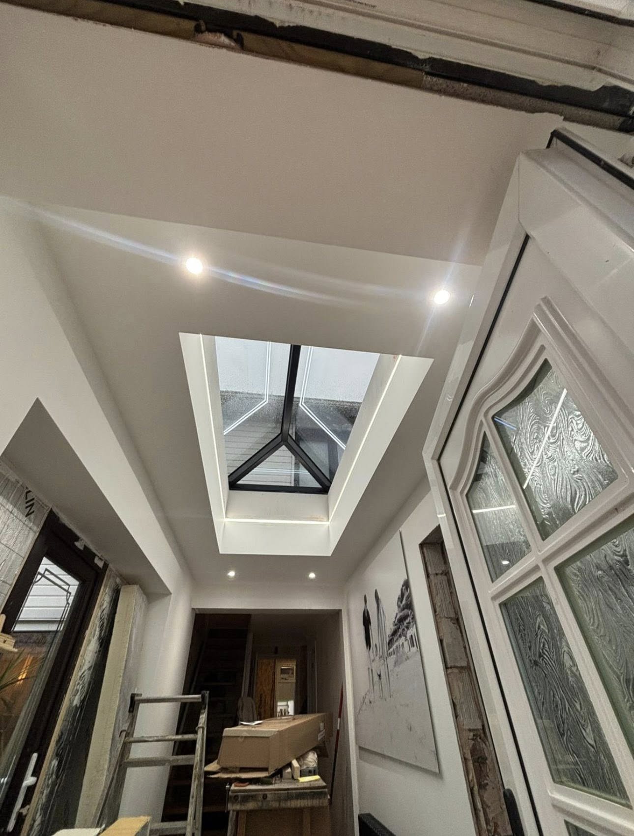
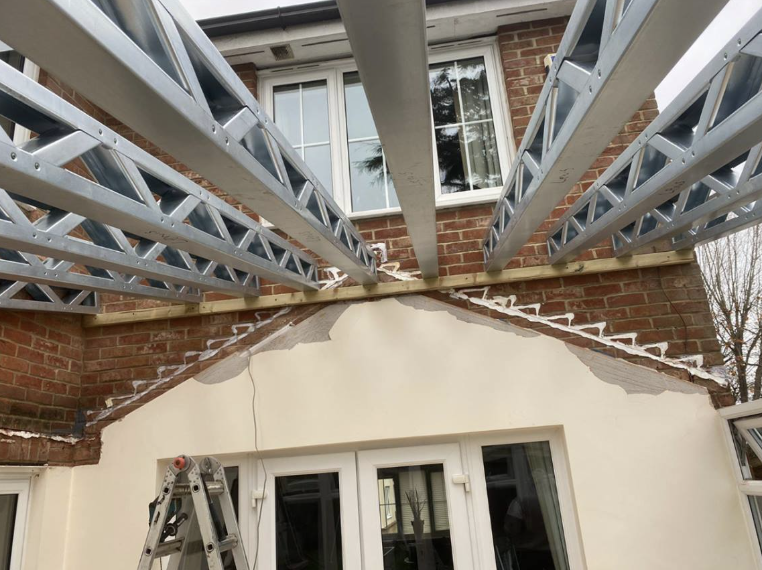
Built properly, finished properly.
Three things make the difference between an extension that lasts and one you'll regret.
Foundations & Structure
Groundworks
Concrete strip foundations, steel where needed for big openings, insulated cavity walls to current Building Regs. Done right the first time.
Glazing & Doors
Openings
Rehau A-rated frames, aluminium bi-folds or sliders, roof lanterns. Maximum daylight without losing thermal performance.
Finishes
Inside & Out
Brick-matched or rendered exteriors. Plastered, primed and finished interiors. We hand over a room that's ready to live in.
Paperwork Handled
Planning, regs, paperwork — handled.
Planning
We do the planning, not you.
- Permitted development assessed at design visit
- Full planning applications submitted when needed
- Pre-application advice handled with the local authority
- Neighbour consultation managed sensitively
We've worked with every council across Essex, Kent and South London.
Building Regulations
Certified, not just signed off.
- Structural calcs commissioned and submitted
- Site inspections coordinated with the inspector
- Insulation, fire safety, electrics and drainage all signed off
- Completion certificate issued on handover
Your extension is registered and certified — important when you come to sell.
Recent extension projects.
Our gallery is coming soon. In the meantime, browse what we've been up to on our Facebook page or Instagram →
Flexible finance available, subject to status.
Explore finance optionsFrequently asked.
Thinking about your next home improvement?
No hard sell. No pressure. Just an honest conversation about what you'd like to do — and what it would take to do it properly.